


Load Calculation Basics Every Home Needs
Key Takeaways About Load Calculation Basics
Load Calculation Basics measure the real heating and cooling needs of a home by quantifying heat gains and losses. This information helps homeowners and property managers when replacing equipment or fixing comfort problems.
- Identify insulation levels window area and attic conditions quickly.
- Prevent oversizing that causes short cycling and humidity issues.
- Avoid undersizing that forces continuous runtime on extreme days.
- Spot duct leaks return grille problems and airflow imbalances early.
- Reduce humidity problems by matching coil size and airflow correctly.
- Plan equipment choices based on measured room by room loads.
Introduction
Load Calculation Basics start with understanding how much heating or cooling a home actually needs. Many homeowners think system size equals square footage alone. That rule of thumb often misses insulation, window orientation, and air leakage. In Fort Worth homes, those gaps can mean uncomfortable rooms and higher run times.
Relying on thumb rules leads to oversized or undersized equipment, and both cause problems. Oversized air conditioners cycle on and off frequently and fail to remove humidity properly. Undersized furnaces or AC units run continuously and struggle on the hottest or coldest days. These performance issues show up as uneven temperatures and higher wear on components.
Load calculations measure heat gains and losses through walls, windows, and ducts to match system capacity to real need. Professionals consider roof type, shading, window size, and occupant habits during the process. They also check ductwork, thermostat placement, and return grille sizing for airflow balance. In Bedford, TX homes, airflow and duct issues often make the difference between comfort and constant complaints.
When you notice short cycling, rooms that never reach set temperature, or high humidity, those are signals sizing might be wrong. A technician will record measurements, inspect the evaporator coil, and verify blower performance to diagnose the cause. Written results help pick equipment that runs efficiently and keeps humidity in check. Accurate Load Calculation Basics protect comfort, extend equipment life, and reduce unnecessary repairs.
What Load Calculation Basics Actually Measure
Load Calculation Basics measure the actual heat gain and heat loss a home experiences across seasons. Technicians quantify heat transfer through walls, ceilings, windows, doors and ductwork. They also account for internal sources such as occupants, appliances and lighting. This definition helps homeowners know exactly why a given furnace or AC size is recommended.
- Wall and roof insulation levels
- Window area and orientation
- Air infiltration and duct leakage
- Occupant schedules and internal heat
- Shading and exterior exposure
Homeowners often ask whether square footage alone determines system size, and the clear answer is no. A load calculation looks at insulation R-values, window U-factors and sun exposure to answer that question. Professionals use measured values and construction details to produce a room-by-room heat map. That map shows which rooms gain or lose the most energy during peaks.
To diagnose needs, a technician will record temperatures, measure supply and return airflow with a flow hood, and inspect the evaporator coil. They may use a pressure gauge to check duct leakage and a blower door test when air tightness is uncertain. Results often come as a written report showing sensible and latent loads by room. Homeowners can use that report when choosing replacement equipment or improving insulation.
For homeowners in Frisco, TX, shifting sun angles increase cooling loads in certain rooms more than area statistics suggest. For properties in Bedford, TX, attic temperatures and ventilation often change cooling and heating needs noticeably. If you want a formal calculation, review the HVAC load calculation resources or request a technician to perform detailed measurements. A proper calculation prevents oversizing and ensures humidity control and consistent comfort.
Why Sizing By Rules Of Thumb Fails
Rules of thumb base system size on broad measures like square feet or bedroom count, and they ignore critical variables that change performance. These shortcuts miss duct leakage, inadequate return grille area, and thermostat placement that alter delivered capacity. When installers rely on quick guesses, homeowners often experience short cycling, noisy startups, and uneven humidity control that feel like equipment failure. A written load calculation prevents those issues by tying capacity to measured conditions instead of assumptions.
Another problem with thumb rules is they overlook latent load from occupants and appliances that drives humidity needs in cooling seasons. Sizing purely for sensible heat without considering latent load can leave a home cool but clammy during summer. An accurate assessment measures both sensible and latent components to size an evaporator coil and airflow correctly for dehumidification. Professionals use airflow readings and coil surface area to confirm the system can remove moisture effectively.
Rules of thumb also fail when homes have complex heat paths such as exposed ductwork, large south-facing windows, or attic bypasses causing infiltration. These features create room-to-room disparities that a simple formula cannot predict. Technicians inspect supply plenum, return grille sizing, and duct insulation, and they may use a pressure gauge to find leakage contributing to imbalance. Documented measurements guide duct sealing or zoning decisions to match equipment capacity with real distribution needs.
Choosing equipment from a rule-of-thumb estimate can lead to repeated callbacks and shortened component life from constant cycling or continuous operation. A proper load study links measured loads to equipment selection, matching coil, blower motor, and refrigerant line sizing to the calculated demand. Homeowners interested in how professional sizing differs from generic rules can read more about proper system selection on the HVAC system sizing resource. For properties in Frisco, TX or Bedford, TX, accurate sizing often prevents seasonal comfort complaints and reduces unnecessary wear on the system.
How Heat Gain And Loss Calculations Work
Heat gain and loss calculations start by measuring temperatures and transmission rates through building materials to produce a room-level energy profile. Technicians record indoor and outdoor temperatures, attic and crawlspace readings, and surface temperatures of walls and windows. They use those measurements with known material properties to estimate how much heat moves through each surface during peak conditions. This step turns vague comfort complaints into numbers a homeowner can understand.
Next, professionals separate sensible load from latent load to address temperature and humidity independently. Sensible load covers temperature change from sun, conduction, and ventilation, while latent load covers moisture added by people, cooking, and appliances. Measuring supply and return airflow with a flow hood and checking evaporator coil temperature helps confirm sensible and latent proportions. These readings guide choosing coil size and airflow to balance cooling and dehumidification performance.
Calculations also include duct losses and infiltration because conditioned air can leak before it reaches living spaces. A technician may use a pressure gauge to check duct leakage and measure temperature drop across duct runs to quantify losses. Inspecting the supply plenum and return grille sizing reveals distribution problems that change effective capacity. Identifying these issues in Frisco, TX homes often shifts equipment or duct fixes needed for true system performance.
Professionals compile the data into a load report that lists peak heat gain and loss by room and system totals for heating and cooling. The report typically includes measured airflow, coil temperature split, and recommended capacity with supporting calculations. That documentation helps homeowners decide on duct sealing, insulation upgrades, or specific equipment features that meet calculated needs. For homeowners curious about why proper sizing matters for efficiency, see the importance of proper system sizing for efficiency resource.
Diagnosing real-world symptoms depends on measured outputs rather than assumptions about square footage or model names. For example, a homeowner may notice a living room stays warm and the thermostat cycles often, a technician would record supply temperatures, check return airflow, and inspect the evaporator coil for airflow restriction. Those steps confirm whether the issue stems from an underestimated heat gain, duct imbalance, or reduced coil performance. The written results allow targeted fixes that improve comfort and reduce component stress.

When To Call A Professional For Load Calculation
If you notice persistent short cycling, uneven room temperatures, or high indoor humidity, call a professional for a load calculation. A technician will verify supply and return airflow and inspect the evaporator coil and blower motor. They will also check thermostat placement and listen for abnormal sounds that indicate airflow issues. Documented measurements help decide whether zoning, duct repairs, or equipment changes are needed.
- Measure supply and return airflow with a flow hood.
- Check duct leakage using a pressure gauge.
- Record temperature splits across the coil.
- Inspect blower motor and capacitor function.
- Verify thermostat location and wiring.
If a room stays warm while others reach the setpoint, a professional evaluates duct balance and register sizing next. They may perform an airflow performance test to quantify distribution problems and record readings for a written report. Technicians use those readings to recommend return grille changes or duct sealing before upsizing equipment. This approach reduces the chance of correcting the symptom while leaving the root cause unaddressed.
Homes with recent renovations, added windows, or attic work should get a fresh load calculation to confirm capacity still matches needs. A technician will measure changes to insulation, window area, and ventilation and update the room-by-room heat map. For homeowners in Frisco, TX or Bedford, TX, these updates often reveal shifts in cooling or heating demands. If measurements show imbalance or excessive latent load, schedule a professional assessment rather than relying on past assumptions.
Common Home Factors That Change Load Calculations
Roof color, attic ventilation, and insulation levels can shift a home’s peak cooling and heating needs from the values in a standard worksheet. Large south-facing windows or new skylights change sun-driven heat gain in specific rooms and can make overall loads uneven. A technician will note these features during inspection and adjust room-by-room numbers to reflect actual solar exposure and heat transmission. Homeowners often spot these factors by feeling hotter near windows or noticing faded flooring where sunlight concentrates.
Air leakage through doors, gaps around recessed lights, and attic bypasses increases heating and cooling demand beyond calculated wall and window losses. Detecting infiltration often starts with simple observations like drafts, cold spots, or rapid temperature swings when doors open. Professionals use a blower door test or pressure gauge to quantify leakage and include those measurements in the load totals. Sealing obvious gaps or improving attic access insulation can reduce calculated loads and change recommended equipment size.
Duct layout and condition have a direct effect on effective capacity because leakage and poor routing reduce delivered airflow to rooms. Imbalanced supply and return paths create rooms that feel overcooled or underheated despite correct equipment capacity. A technician will measure airflow at registers and may perform airflow balancing to determine distribution issues and record readings for the load report. Fixes such as sealing ducts, resizing returns, or adjusting register dampers often alter the calculated needs and improve comfort without upsizing equipment.
Occupant behavior and internal gains from appliances, lighting, and schedules change latent and sensible loads in measurable ways that affect dehumidification needs. Busy households or homes with frequent cooking events add moisture and heat that a calculation accounts for when sizing the coil and airflow. A professional will ask about occupancy patterns, appliance use, and thermostat setpoints to reflect real conditions in the report. For properties in Bedford, TX and Frisco, TX, documenting these habits helps tailor recommendations so equipment matches how the home is actually used.
Signs Your System Is Oversized Or Undersized
Frequent short cycling and uneven humidity are common signals an installer may have oversized equipment for the home. You might hear the system start and stop several times within an hour during moderate weather instead of running longer cycles. A technician would check the thermostat differential, record runtime, and inspect the blower motor and capacitor for proper operation. Those measurements help confirm whether short cycles stem from oversized capacity or from airflow restrictions inside the system.
Continuous runtime on hot or cold days usually means the system is undersized and struggling to reach the setpoint efficiently. Homeowners often notice rooms that never reach temperature and accumulators running long after peak outdoor conditions improve. A professional would measure supply and return airflow, record temperature splits, and compare those values to the calculated sensible and latent loads. This diagnostic work distinguishes undersizing from issues like blocked returns or a failing compressor.
Large temperature differences between rooms indicate distribution problems that can mimic wrong sizing even when equipment capacity is correct. In many houses, poorly sized return grills or undersized return paths change effective airflow and leave bedrooms or living areas feeling off. A technician may inspect register airflow and reference proper return sizing guidelines, including advice on return grille area and placement found in the return air sizing resource. Fixing return and supply balance often restores consistent temperatures without changing the main unit.
Excess indoor humidity during cooling season signals either insufficient dehumidification capacity or short cycling that prevents coil wetting and moisture removal. Homeowners report sticky air, musty smells, or condensation on windows when latent load control is inadequate. A professional will measure coil temperature split, record airflow across the coil, and evaluate refrigerant charge before recommending changes. In some cases in Frisco, TX or Bedford, TX homes, adjusting airflow or adding sensible dehumidification improves comfort more than upsizing equipment.
Practical Steps Homeowners Can Take Before Assessment
Before a technician arrives, clear access to the furnace, air handler, and main return grille so they can take accurate measurements. Remove items blocking registers and attic access to let airflow readings reflect true conditions. Take note of unusual smells or sounds and write them down for the technician to hear and inspect. Photograph visible duct connections and exposed insulation where you see gaps or sagging for later reference.
- Close exterior doors and windows before the visit.
- Run typical thermostat schedules during the inspection.
- Turn on major appliances that operate during normal use.
- Open supply registers to usual positions.
- Provide safe attic access if requested.
Record simple temperature checks around the home to help a professional compare readings during testing. Place a thermometer in an upstairs bedroom, a main living area, and near the return grille for half an hour before the appointment. Note times when certain rooms feel warmer or colder than others during the day. These observations help link symptoms to airflow or sun-driven gains during diagnostic steps.
If you suspect duct imbalance, mark registers that feel weak and mark ones that blast air loudly for the technician to prioritize. A pro will likely perform duct pressure mapping and airflow tests to confirm where leaks and imbalances exist. Share any recent changes like window replacements or attic work that may alter the load calculations. In Frisco, TX, homeowners sometimes see shifted cooling patterns after window upgrades and should mention those changes.
During the visit, expect the technician to measure supply and return airflow, record temperature splits, and inspect the evaporator coil for dirt or blockage. They may use a pressure gauge on the duct system and then perform adjustments or sealing based on findings. Provide access to utility and appliance areas so internal heat sources can be accounted for in the load report. For homes with puzzling distribution issues, ask about duct pressure mapping imbalances to diagnose leakage and routing problems.
Finally, gather household occupancy patterns and typical thermostat setpoints to give the pro realistic usage data for the calculation. Tell them about frequent overnight guests, long daytime absence, or home-based work that increases internal gains. Request a written report with measured airflow numbers, temperature splits, and recommended next steps to evaluate equipment choices. If safety concerns arise during inspection, follow the technician’s advice and schedule needed repairs promptly.
Choosing The Right Equipment Based On Calculations
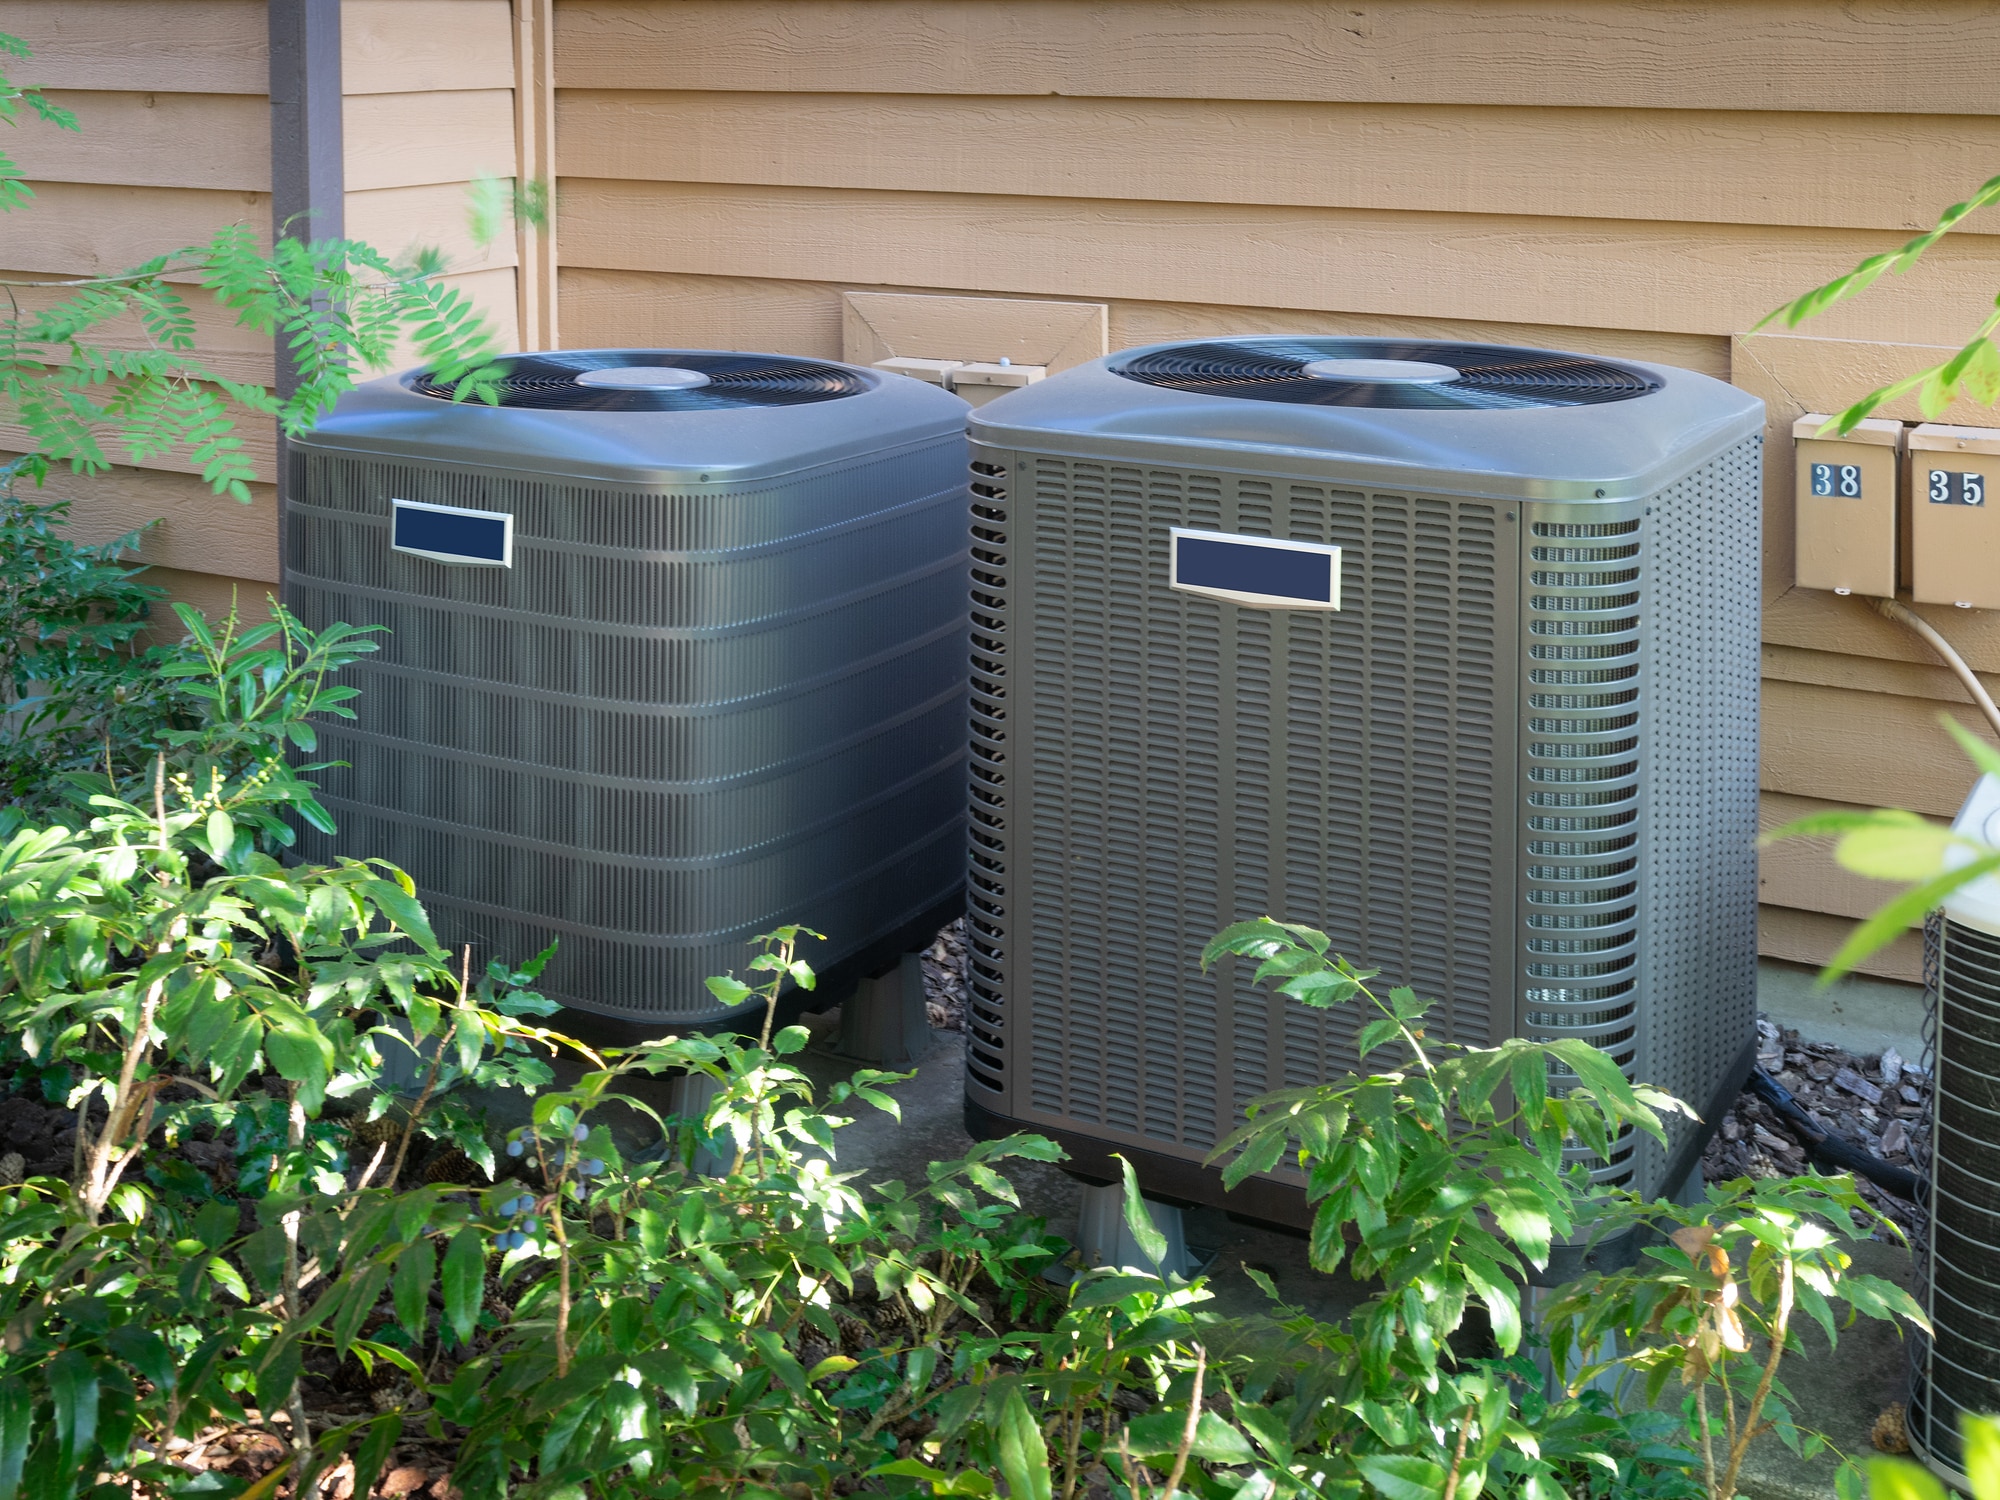
Start equipment selection by matching the calculated sensible and latent loads to manufacturer capacity tables and performance charts. A professional reads coil capacity, airflow, and rated SEER or AFUE to ensure the unit meets the load without frequent short cycles. They also verify the air handler blower curve to confirm it can deliver the required cubic feet per minute at the system static pressure. Choosing compatible coil and blower combinations prevents mismatches that reduce dehumidification and comfort.
Next, consider distribution improvements identified in the load report before upsizing main equipment to avoid masking underlying issues. Fixing return grille sizing, sealing duct leaks, or adjusting register dampers changes delivered capacity and can shift recommended equipment down a size. A technician might recommend attic insulation improvements or duct insulation to reduce conduction and duct losses, which then reflects in final equipment choice. Homeowners should ask for updated load totals after these improvements so equipment selection aligns with measured performance.
When the load highlights high latent demand, specify coil surface area and airflow that promote proper moisture removal during cooling season. Low airflow per ton or an undersized coil holds the refrigerant in a way that prevents effective dehumidification and causes sticky, uncomfortable conditions. Professionals will check evaporator coil face area, measure temperature split across the coil, and select equipment that achieves the calculated sensible-to-latent balance. This approach avoids installing a system that cools air temperature but fails to control humidity.
Make sure the chosen equipment fits existing refrigerant line set and electrical service constraints, and confirm clear access for maintenance tasks. An installer inspects the condenser pad location, refrigerant line routing, and disconnect placement to avoid last-minute changes that delay installation. They will document airflow readings, coil temperature splits, and duct pressure tests in a written recommendation to justify the selected model and settings. For homes that may need insulation upgrades, consider an attic inspection linked to HVAC recommendations and schedule an attic insulation check to refine final equipment selection.
For homes in Frisco, TX or Bedford, TX, local attic heat and sun exposure can influence final equipment choices and zoning options. A technician might recommend zoning dampers when calculations show large room-to-room differences to improve comfort without oversizing the main unit. They will also outline how to confirm performance after installation using airflow measurements, temperature maps, and coil temperature splits recorded on a written report. These verification steps ensure the installed system performs to the calculated expectations and homeowner needs.
Frequently Asked Questions
What are the core Load Calculation Basics homeowners should know?
Load Calculation Basics start with measuring home size, ceiling height, insulation levels, and window orientation to estimate heating and cooling needs. Professionals also check air leakage, duct losses, and equipment capacity ratings for accurate sizing. Sizing by rules of thumb can lead to short-cycling, humidity problems, and uneven comfort, so avoid guesswork. If you suspect incorrect sizing or notice strange noises, frequent cycling, or high humidity, contact a licensed pro for a proper assessment and safety check.
Why does sizing by square footage alone often fail?
Sizing by square footage alone often misses key factors like ceiling height, insulation levels, and window orientation that change heat gain and loss. Occupant behavior and appliance use can raise cooling loads beyond area-based estimates. Load Calculation Basics look at these variables along with local climate to produce accurate capacity needs. If you suspect a wrong-sized system, caution and hire a professional for proper inspection and sizing verification.
How do ducts and return grilles affect system capacity?
Duct size, layout, and return grille area change how much conditioned air reaches each room, directly affecting system capacity. Undersized ducts or blocked returns raise static pressure, reducing airflow and making the system struggle to meet cooling or heating loads. Proper Load Calculation Basics include accounting for duct losses and return sizing so the installed equipment can deliver rated airflow. If you suspect airflow problems or duct leaks, call a professional for inspection because working in plenums can pose safety and performance risks.
When should I request a professional load calculation?
Request a professional load calculation when you replace an HVAC system, change insulation, or remodel rooms that affect heating or cooling. If your current system runs short cycles, fails to reach set temperatures, or creates uneven comfort, schedule an assessment. A pro will inspect the attic, measure window areas, check ductwork, and use manual calculations or software to size equipment. If you smell gas, see corrosion, or suspect safety issues, stop use and call a licensed technician immediately.
How do sensible and latent loads change equipment choice?
Sensible and latent loads determine capacity and dehumidification needs when selecting HVAC equipment for a home. Higher sensible loads push choice toward larger cooling tonnage and greater airflow through the evaporator coil. Higher latent loads require equipment with better dehumidification, such as systems with larger coils, variable-speed fans, or a dedicated dehumidifier. If moisture or airflow issues appear, caution and a professional Load Calculation Basics inspection will confirm proper equipment selection and safe installation.